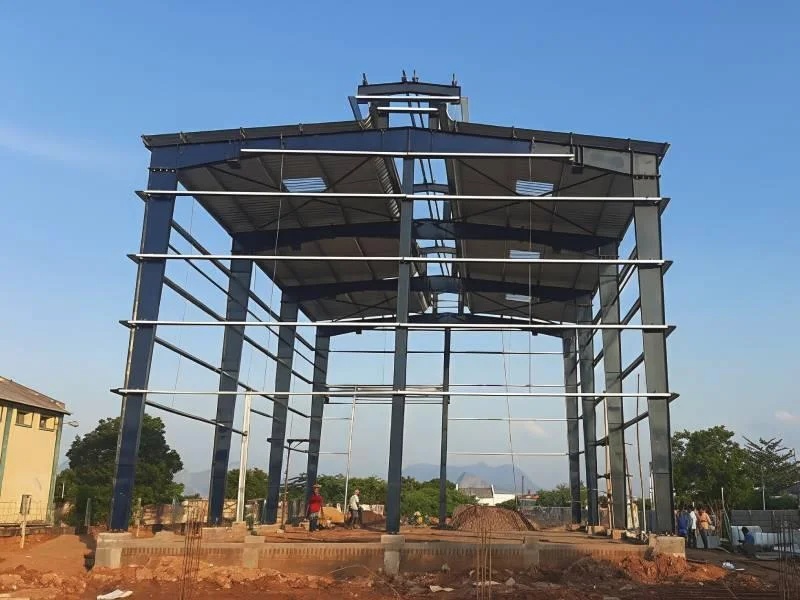
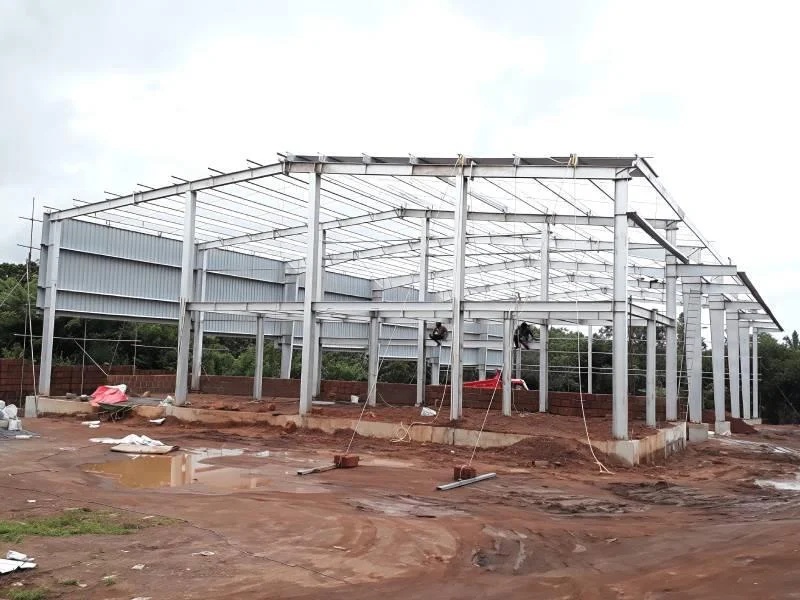
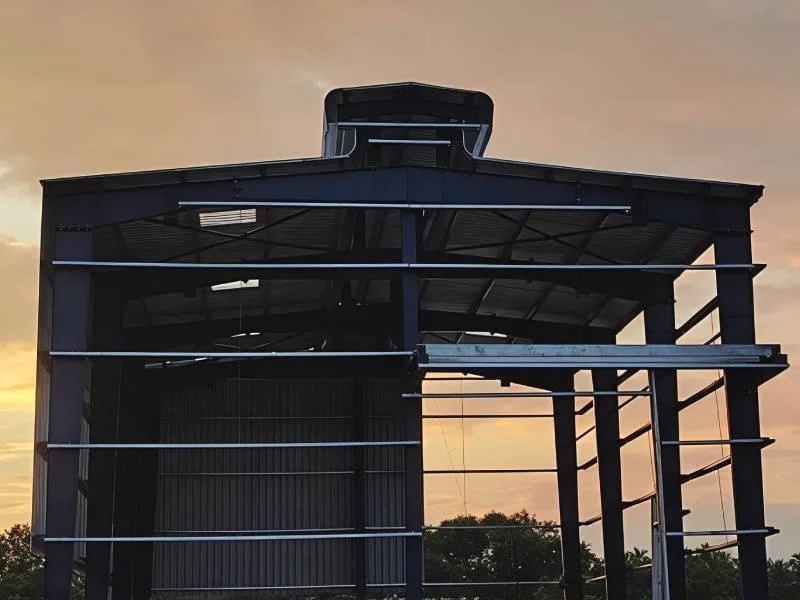
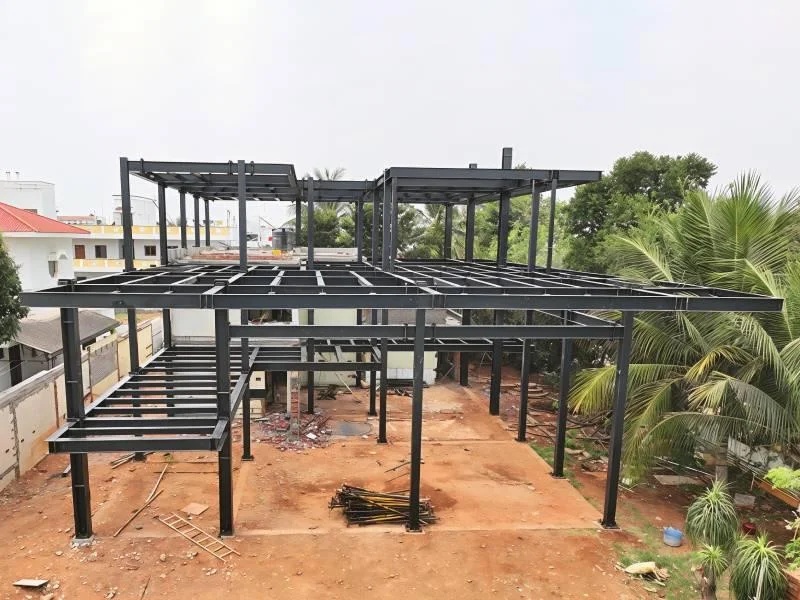
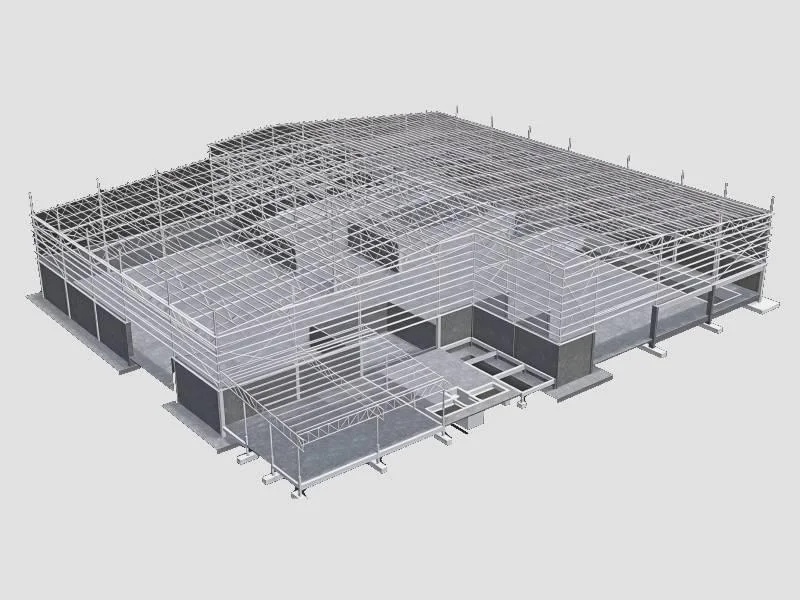
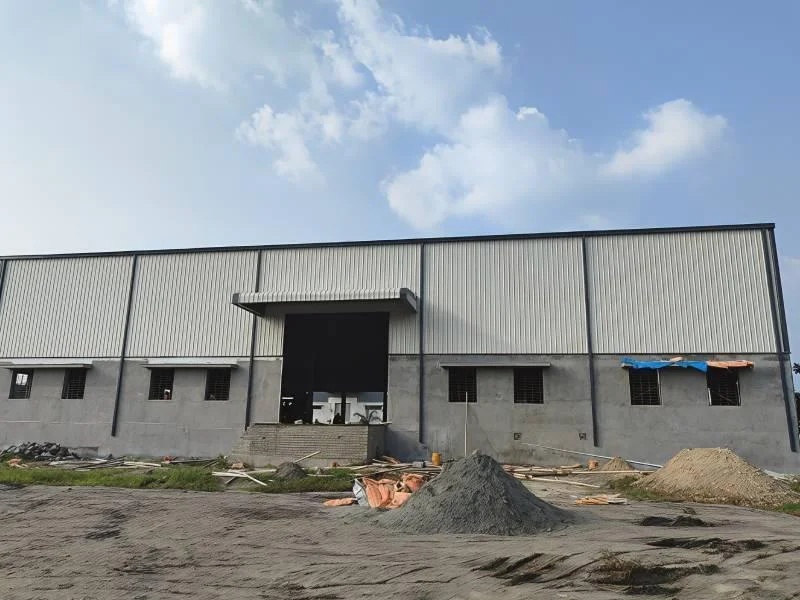
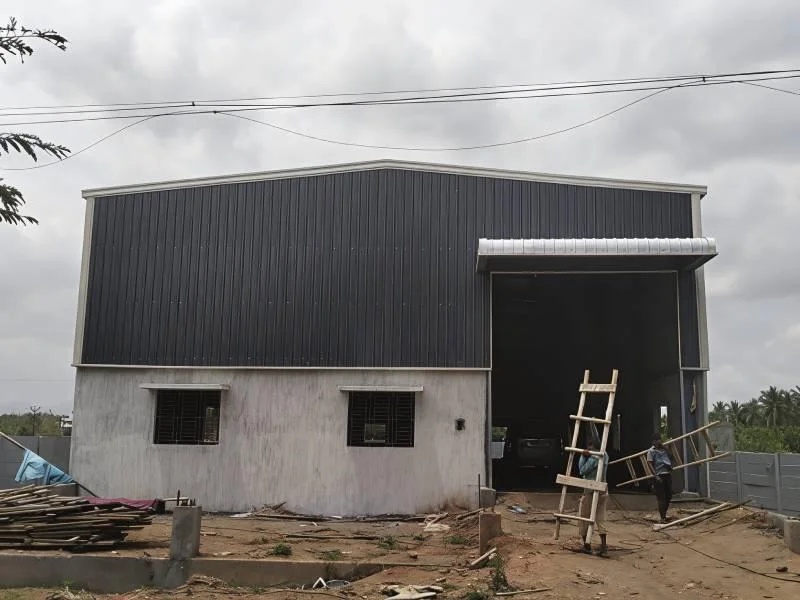
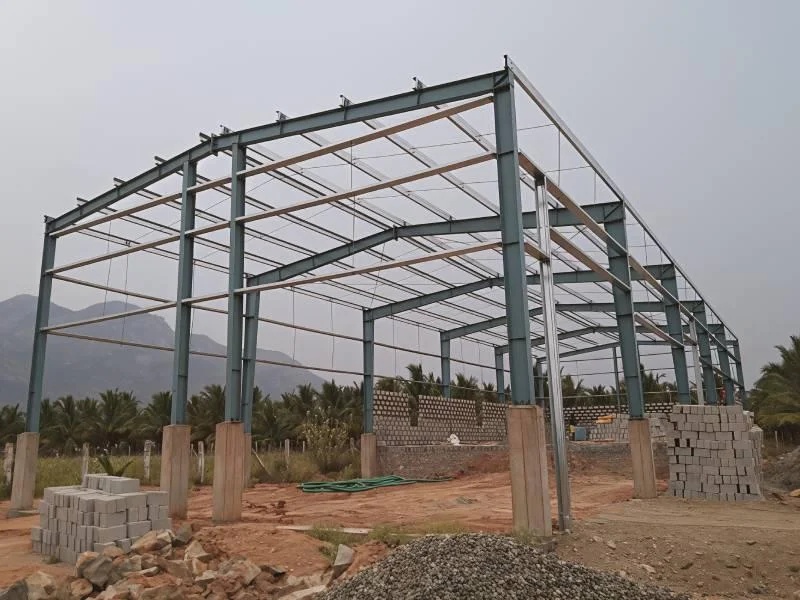
PEB houses, or Pre-Engineered Buildings, represent a modern approach to construction, combining efficiency, durability, and flexibility. The core structure of a PEB house includes a strong foundation, rigid framing, and versatile roofing, providing a secure and stable building envelope. Walls are carefully designed with insulation, paneling, and finishing materials that enhance thermal comfort, soundproofing, and aesthetic appeal. Doors and windows emphasize durability, aesthetics, and security, ensuring long-term performance and protection. Flooring is constructed to provide strength, load-bearing capacity, and a polished finish suitable for residential, commercial, or industrial use. Roofing systems are engineered for corrosion resistance, weatherproofing, and insulation, offering protection against diverse environmental conditions. Electrical systems cover wiring, safety, and energy efficiency, ensuring uninterrupted power supply while minimizing consumption.