Slider Image
Slider Thumb

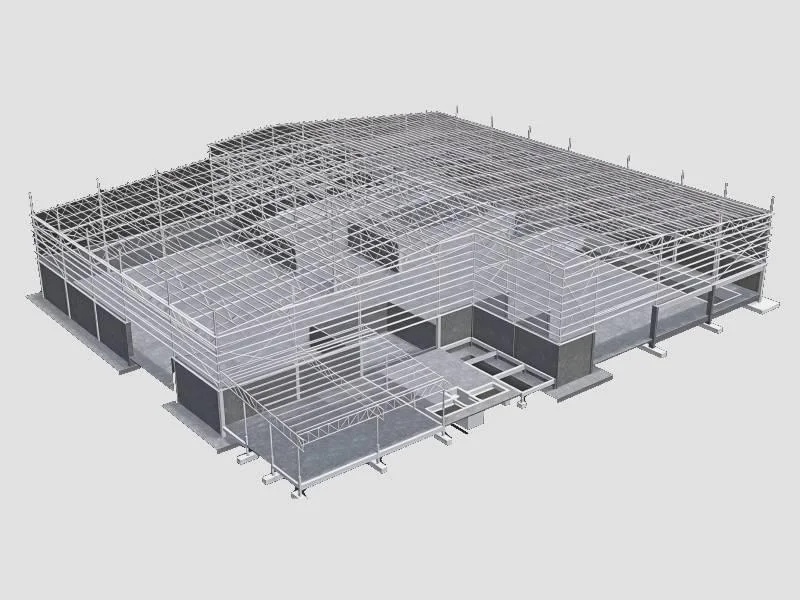
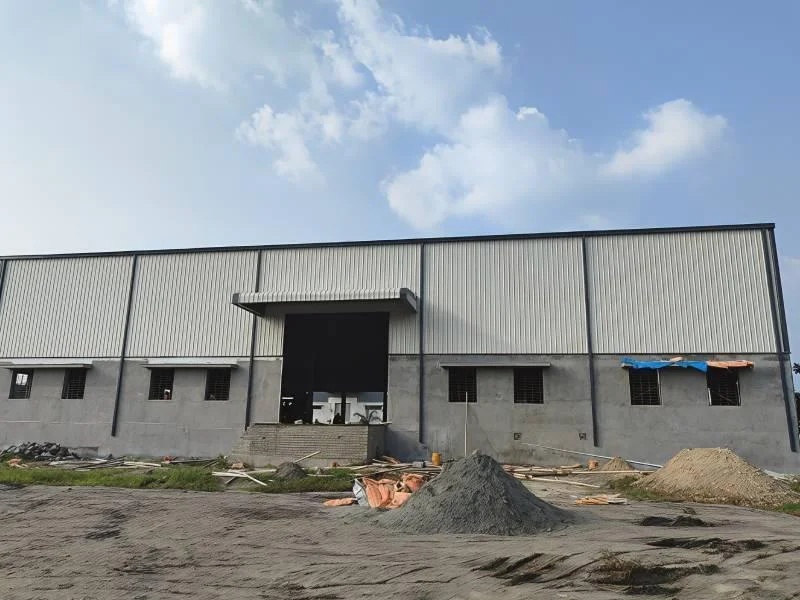
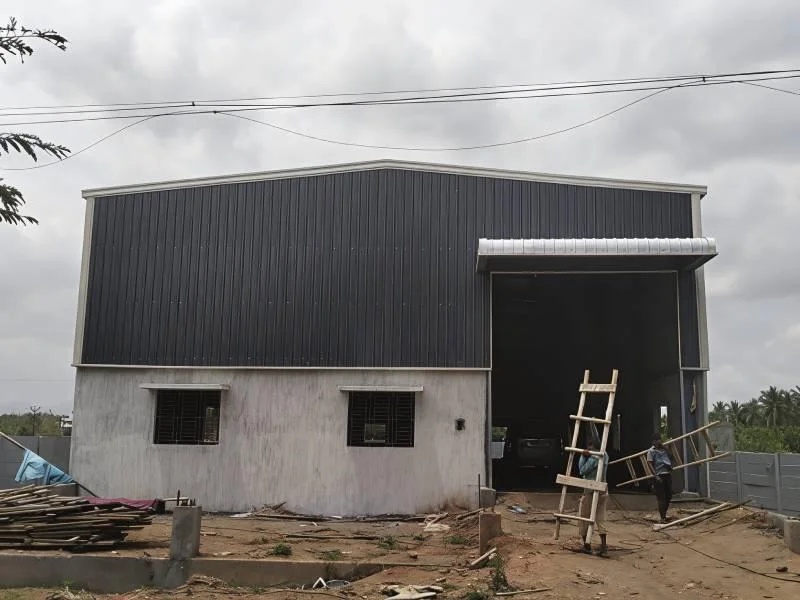
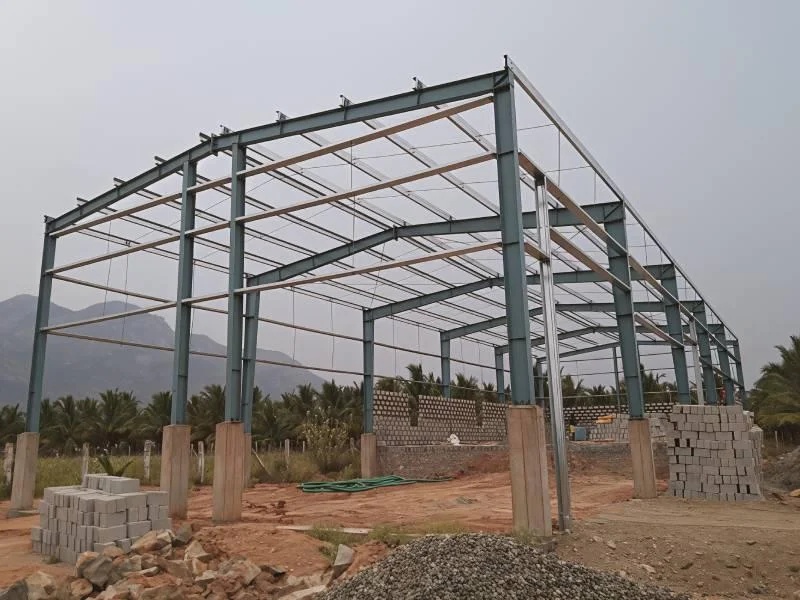
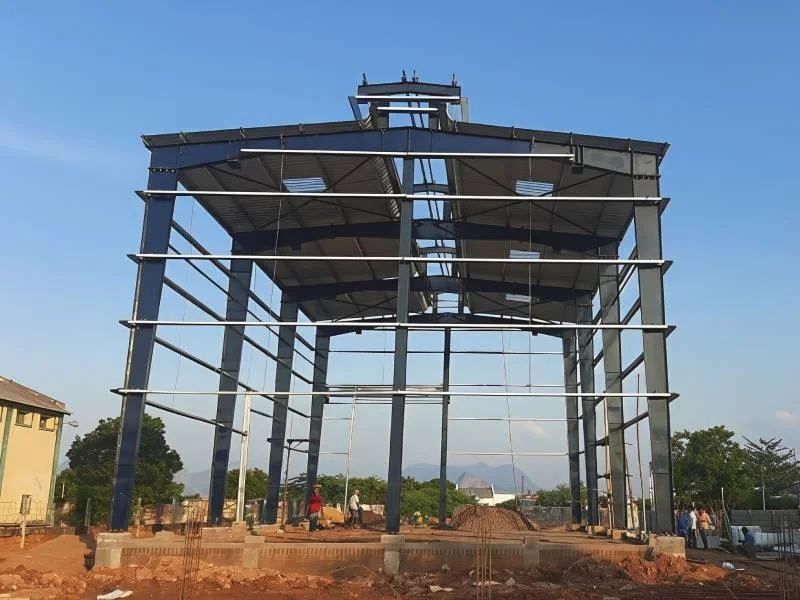
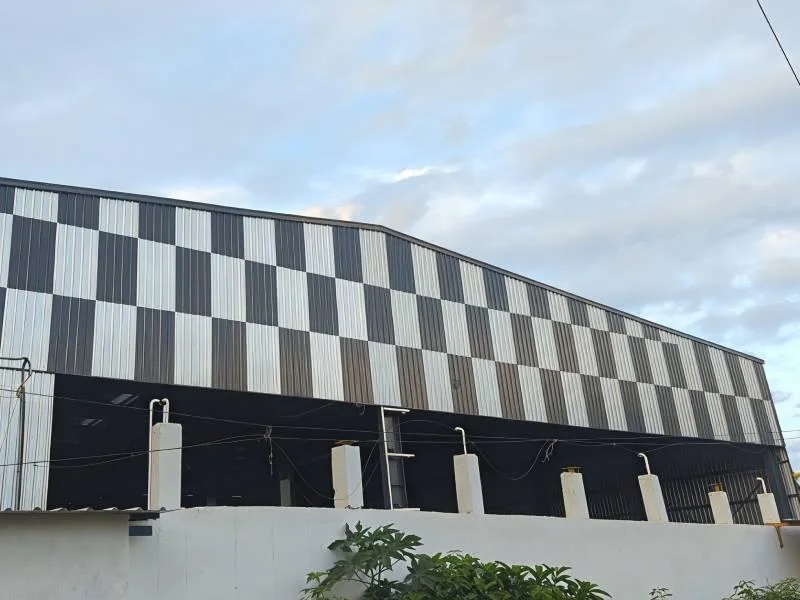
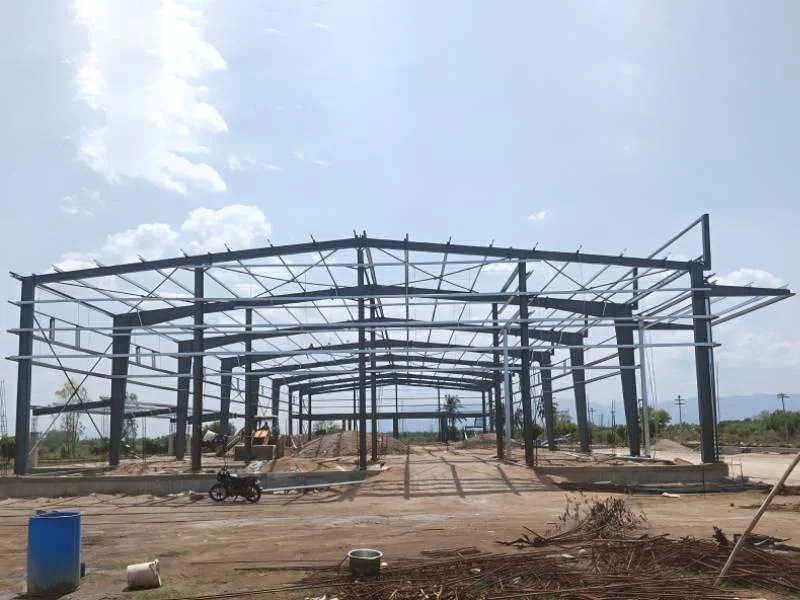
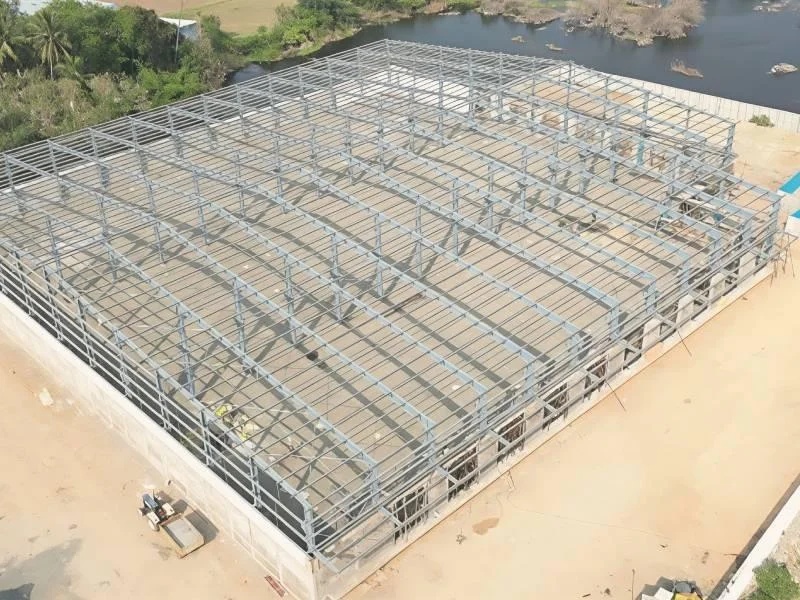
Shed fabrication plays a vital role in modern industrial construction by offering a structural framework designed with durable materials and precision engineering. This efficient fabrication method incorporates load-bearing components and modular assemblies that ensure strong, long-lasting performance under various environmental conditions. The design supports custom dimensions and optimized layouts, making shed structures suitable for industries that require flexible space utilization. Fabrication techniques also emphasize corrosion-resistant coatings and high-strength joints to enhance longevity and safety standards. With efficient alignment, stable foundations, and reinforced sections, these sheds provide functional workspaces for manufacturing, logistics, warehousing, and agricultural applications. The inclusion of long-span roofing and ventilation features allows for better environmental control inside the shed, supporting machinery operations and workforce comfort. Additionally, energy-efficient components and protective finishes increase operational sustainability.

Cash,Cheque,Demand Draft,UPI, NEFT

Key Attributes
Industry-specific Attributes
  • Type Pre-engineered / Fabricated Steel Structure
  • Frame Materiall Mild Steel / High Tensile Steel
  • Column Type H-Beam / I-Beam / Box Section
  • Rafter Type Tapered / Straight Beam
  • Purlins C/Z Purlins (Cold Formed)
Other Attributes
  • Bracings Rod Bracing / Angle Bracing
  • Roofing Sheets GI / PPGI / PPGL Sheets
  • Roof Thickness 0.40 mm – 0.60 mm
  • Cladding Sheets GI / PPGI / PPGL Side Walls
Slider Image
Slider Thumb

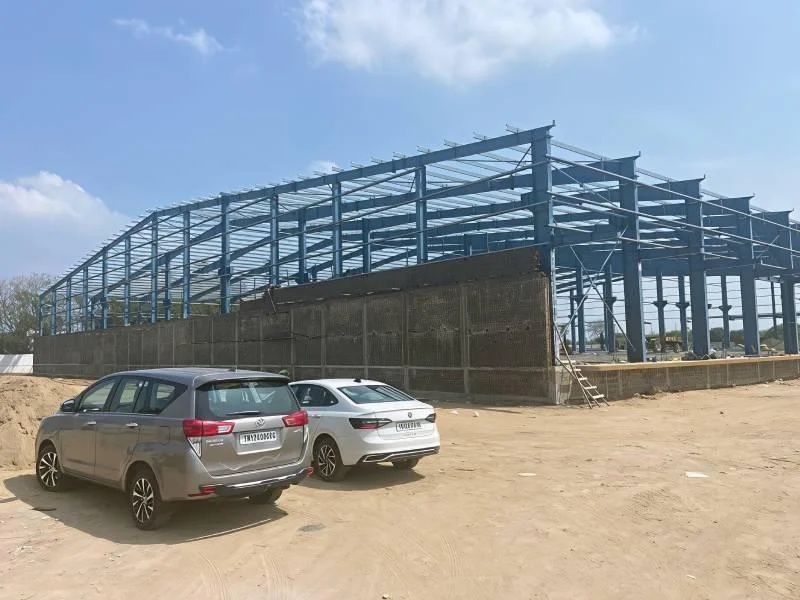
Steel Building Structure Fabrication is a specialized engineering process that develops steel structure frameworks with strength attributes, alignment attributes, and architectural attributes. The workflow begins with structural planning where engineers analyze design layouts with loading attributes, seismic attributes, and wind-resistance attributes. Once the planning phase is complete, fabricators begin processing raw steel using automated machinery equipped with laser-cutting attributes, CNC-profiling attributes, and precision-drilling attributes. The precision fabrication stage ensures that every beam and column achieves perfect dimensional accuracy with tolerance attributes, uniformity attributes, and reliability attributes. The fabrication line also incorporates welding procedures with penetration attributes, joint-quality attributes, and structural-integrity attributes.

Cash,Cheque,Demand Draft,UPI, NEFT

Key Attributes
Industry-specific Attributes
  • .Surface Treatment Specs Anti-corrosion coatings applied with protection attributes, adhesion attributes, and resistance attributes.
  • Erection & Installation Specs Structural assembly carried out with fastening attributes, positioning attributes, and connection attributes.
  • Performance Specs Framework designed with stability attributes, deformation-control attributes, and endurance attributes.
  • Quality & Compliance Specs Inspection protocols enforced with testing attributes, measurement attributes, and compliance attributes.
Other Attributes
  • Beam Strength 350–500 MPa
  • Column Load Capacity 20–80 tons per column
  • Purlin Thickness 1.6–3.2 mm
  • Bracing Angle Size 50×50 mm to 75×75 mm
Slider Image
Slider Thumb

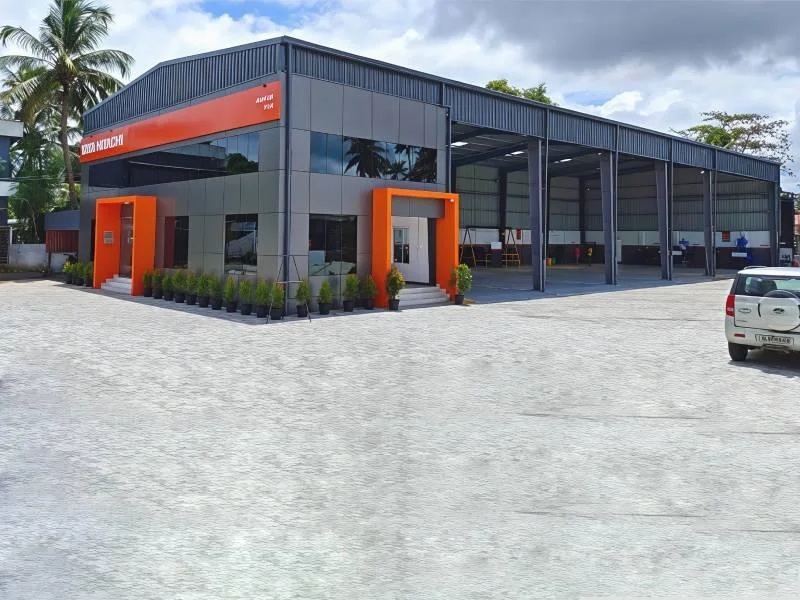
Industrial showroom fabrication delivers an advanced building solution designed with durable structure, modular design, and optimized layout to support various industrial display requirements. The framework is engineered with high-strength framing, precision engineering, and aesthetic finish to ensure stability and visual appeal. With customizable frontage, flexible interior, and efficient workflow, each showroom supports professional product presentation across multiple sectors. The construction system incorporates load-bearing framework, weather-resistant panels, and ergonomic flooring to maintain long-term durability. The planning further includes energy-efficient lighting, space-saving configuration, and customer-centric ambience to enhance operational comfort. The fabrication method guarantees rapid installation, cost-effective assembly, and long-lasting performance, which is ideal for growing industrial brands. 

Cash,Cheque,Demand Draft,UPI, NEFT

Key Attributes
Industry-specific Attributes
  • Primary Frame High-tensile steel sections (H-Beams / I-Beams)
  • Secondary Frame: C/Z purlins, steel channels, and girts
  • Structural Grade S 2062 / ASTM A36 equivalent
  • Load Capacity Custom-designed based on usage & site conditions
  • Wall Panels Insulated sandwich panels / PPGI cladding
Other Attributes
  • Coating Zinc/Alu-Zinc anti-corrosion coating
  • Thermal Resistance Compliant with IS thermal standards
  • Flooring Type Industrial-grade concrete flooring
  • Thickness 150–200 mm depending on loa
  • Floor Load Capacity 3–10 tons (customizable)
Slider Image
Slider Thumb

Pre Engineered Building (PEB) systems have become a vital solution for industries seeking structural efficiency, modular flexibility, and rapid installation. These buildings are engineered with precision, ensuring durability assurance and energy optimization across various operational environments. The use of advanced steel components enhances load-bearing capability while enabling design customization for industrial, commercial, and institutional applications. With weather resistance as a core characteristic, PEB structures perform reliably under different climatic conditions. Their modular nature supports space utilization, allowing for large column-free spans that maximize functional areas. Pre Engineered Buildings also offer maintenance efficiency due to their streamlined construction and robust materials. Safety compliance is maintained throughout manufacturing and erection, ensuring reliable performance.

Cash,Cheque,Demand Draft,UPI, NEFT

Key Attributes
Industry-specific Attributes
  • Structural System Rigid steel frame with prefabricated components
  • Material Grade High-tensile steel (typically IS 2062 / ASTM equivalent)
  • Roof Type Standing seam / Trapezoidal metal roofing
  • Wall Cladding PPGI / PPGL sheeting with corrosion-resistant coating
  • Span Range 10m to 100m clear span (customizable)
Other Attributes
  • Height Range 6m to 30m eave height (based on project need)
  • Insulation Options Rock wool / PUF / Glass wool insulation
  • Load Capacity Designed as per IS / AISC / MBMA standards
  • Doors Industrial rolling shutters / sliding doors
  • Windows Aluminum / UPVC ventilated windows
Slider Image
Slider Thumb

Heavy steel shed fabrication plays a crucial role in modern industrial construction, offering high-strength structure that supports a wide range of heavy-duty operations. These sheds are designed with superior load-bearing capacity, ensuring they can support large machinery, storage systems, and industrial processes without structural failure. Precision-engineered components form the backbone of the fabrication process, contributing to accurate alignment, seamless assembly, and long-term reliability. The implementation of weather-resistant performance features makes heavy steel sheds suitable for outdoor installations and extreme climate conditions, protecting assets and operations effectively. The durability offered by steel fabrication provides long-term service life, reducing maintenance expenses and ensuring uninterrupted workflow.

Cash,Cheque,Demand Draft,UPI, NEFT

Key Attributes
Industry-specific Attributes
  • Material Mild Steel / High Tensile Steel
  • Grade IS 2062 E250 / E350 / E410
  • Frame Type Pre-Engineered / Welded Built-Up
  • Column Type H-Beam / I-Beam / Box Section
Other Attributes
  • Beam Type Tapered / Parallel Flange Beams
  • Column Sizes 200–600 mm (custom based)
  • Roofing Sheet Galvanized / Galvalume / PPGI
  • Sheet Thickness 0.40 mm – 0.60 mm
Slider Image
Slider Thumb

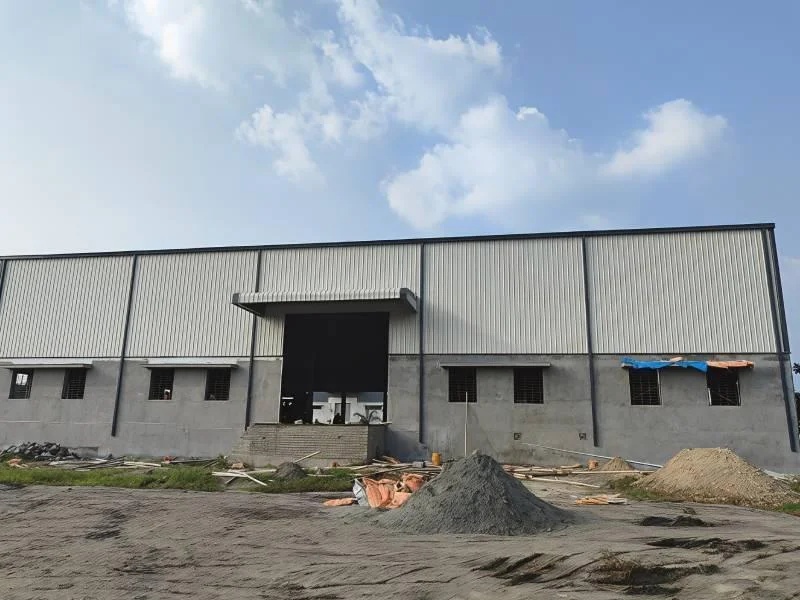
A PEB warehouse is a modern steel structure designed to support industrial storage and logistics operations with high performance and efficiency. This warehouse system ensures strength, durability, and design flexibility, making it ideal for industries requiring large clear-span spaces and quick installation. Its modular components and lightweight framing allow faster construction timelines compared to conventional buildings, enabling businesses to scale operations rapidly. The structure includes corrosion-resistant materials and rigid framing systems that guarantee longevity even in harsh working environments. The warehouse design accommodates customizable dimensions, allowing industries to tailor the building height, width, and layout according to operational needs. It also integrates thermal-efficient roofing and natural ventilation features to maintain controlled interior conditions for sensitive goods.

Cash,Cheque,Demand Draft,UPI, NEFT

Key Attributes
Industry-specific Attributes
  • Primary Frame Rigid steel frame (columns, rafters)
  • Secondary Members Z & C purlins
  • Steel Grade High-tensile structural steel (IS:2062 / ASTM equivalent)
  • Connection Type Bolted / Welded assemblies
  • Bracing System Cross bracing / Portal bracing
Other Attributes
  • Wall Cladding Single skin metal cladding or insulated panels
  • Roof Sheet Type Pre-painted GI/PPGI/PPGL panels
  • Insulation Rockwool / PU / Glasswool optional
  • Skylights: Polycarbonate sheets (optional)