Products
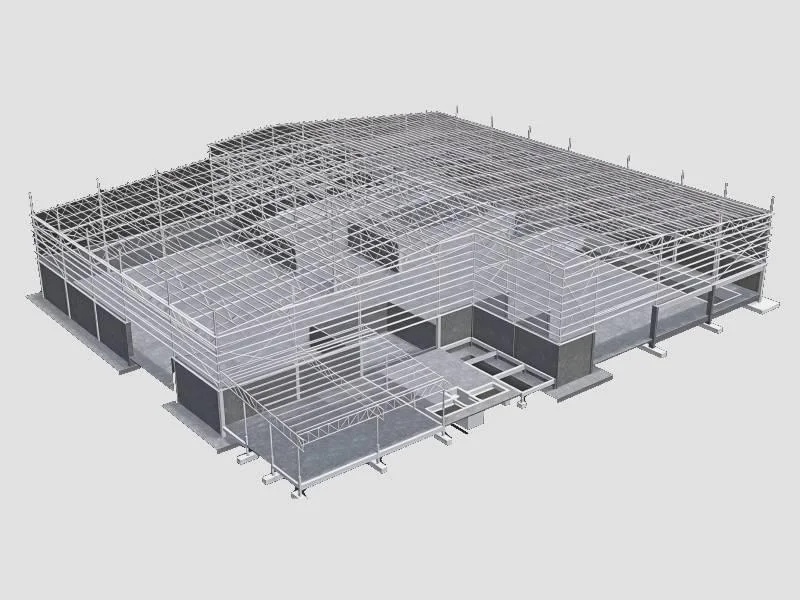
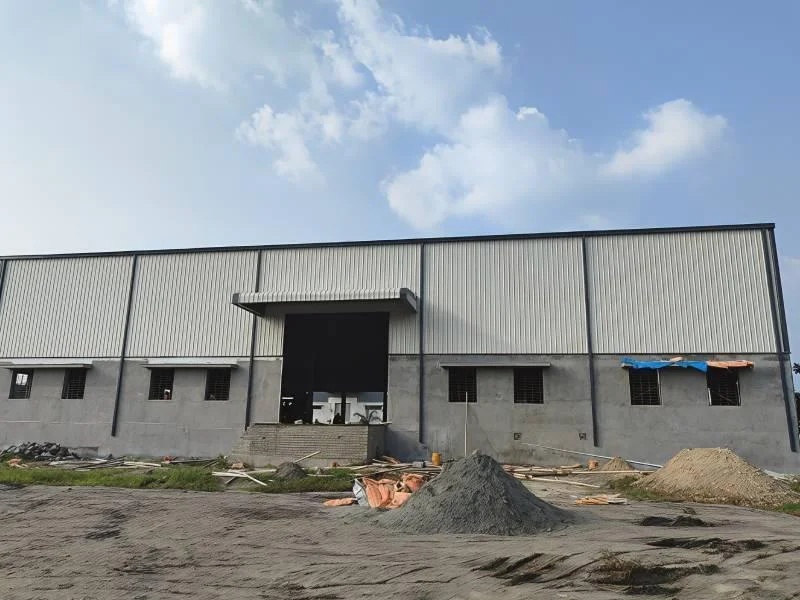
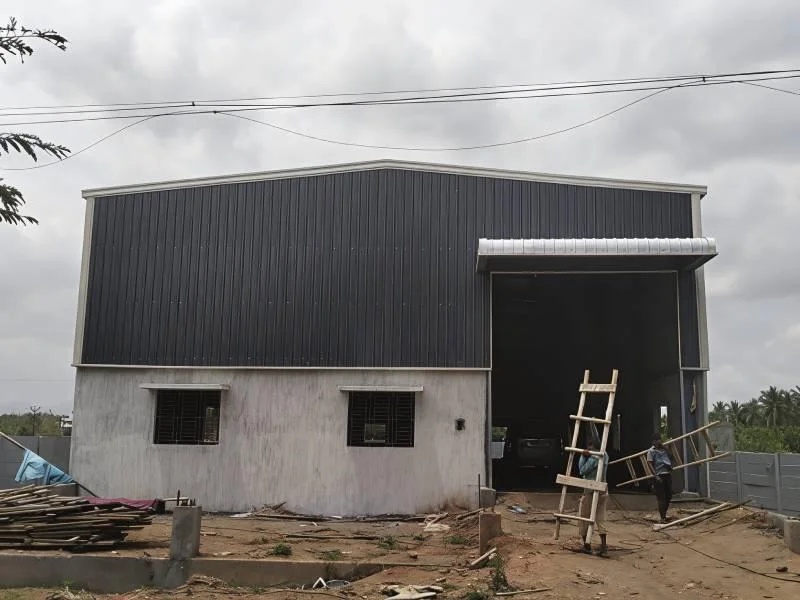
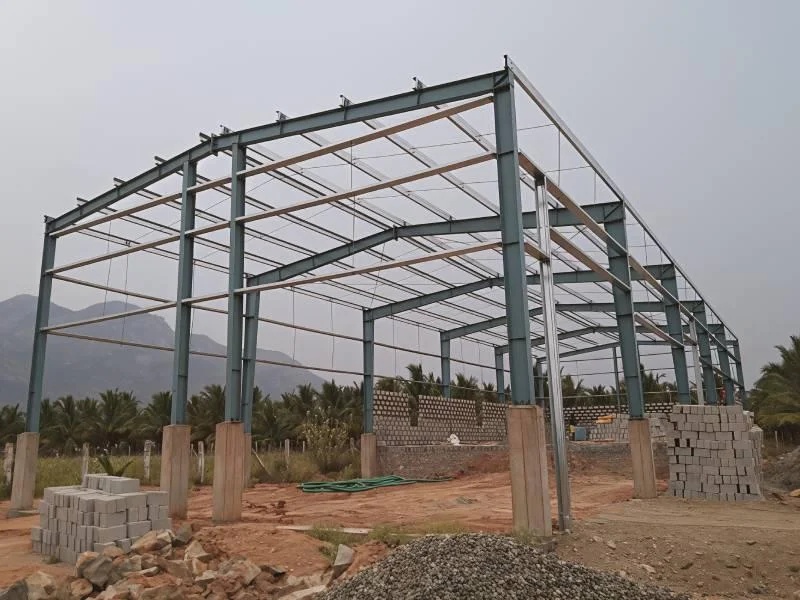
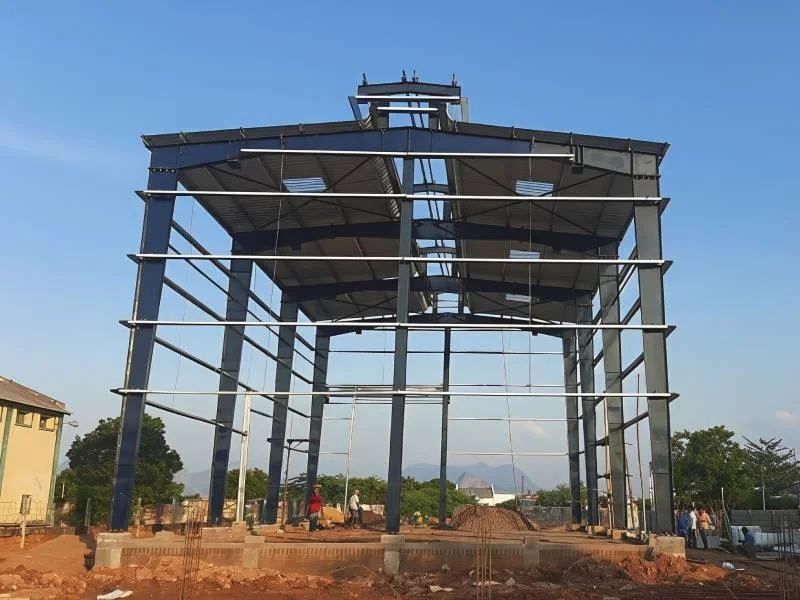
An Industrial Building Structure is designed to deliver a durable framework that supports large-scale operations across multiple industries. It features high durability, allowing it to withstand demanding environments and continuous heavy-duty activities. The structure enables fast installation, minimizing project timelines and ensuring quicker operational readiness. Its superior load-bearing capacity ensures safety and reliability for machinery, materials, and production workflows. The building offers weather resistance, making it suitable for diverse climatic conditions while ensuring operational continuity. Its long operational life supports long-term use without frequent replacements or repairs. The structure ensures efficient space utilization, enabling businesses to optimize their layout for maximum productivity. It also allows flexible expansion, making future scaling easier without major disruptions.
Cash,Cheque,Demand Draft,UPI, NEFT
Key Attributes
Industry-specific Attributes
- Material Grade High-tensile steel
- Structural Type Rigid frame structure
- Load-Bearing Capacity Up to heavy industrial loads
- Corrosion Resistance Anti-rust coated
- Roof Type Insulated metal roofing
Other Attributes
- Wall Cladding Color-coated steel sheets
- Wind Resistance Designed for high wind speed zones
- Seismic Safety Earthquake-resistant framing
- Span Width Customizable clear-span structure
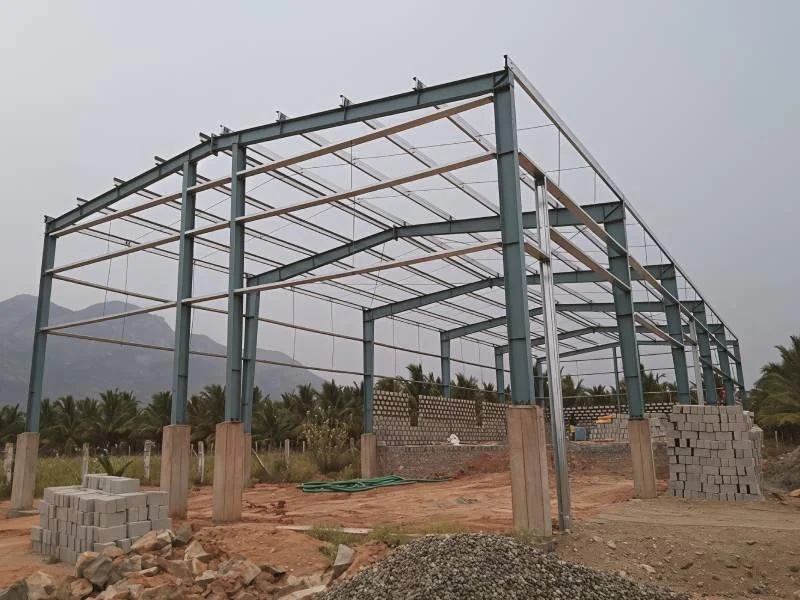
A steel building delivers durability, engineering precision, and load-bearing performance that meets the needs of modern industrial and commercial projects. The steel building ensures high-strength structure that enhances stability across large spans. It enables corrosion-resistant design that suits varying climatic conditions and increases the installation life. The steel building offers precision-engineered framing that supports quick assembly and improved onsite productivity. Each building is constructed with fire-safe construction, making it a preferred choice for safety-focused industries. The steel building incorporates lightweight components, enabling faster installation and easier transportation. It also ensures an energy-efficient layout, supporting sustainable operations. The steel building utilizes weather-protected roofing, enhancing its ability to withstand extreme environmental conditions. It comes with an expandable architecture, allowing future modifications without major reconstruction. The steel building offers low-maintenance exterior, reducing operational costs for users.
Cash,Cheque,Demand Draft,UPI, NEFT
Key Attributes
Industry-specific Attributes
- Material High-strength steel
- Structure Type Pre-engineered, rigid frame
- Roof Type Insulated steel roof panels
- Wall Type Galvanized steel sheet
- Floor Type Reinforced concrete
Other Attributes
- Span Length 15–50 meters
- Height 6–12 meters
- Door Type Rolling shutter / sliding door
- Foundation Type Concrete pad / pile foundation
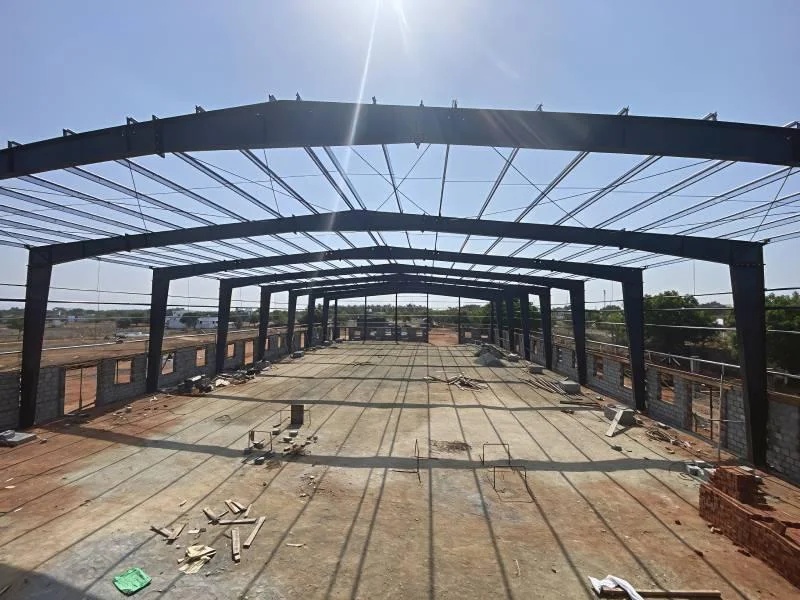
Prefab Building solutions are transforming modern construction through prefabricated methods. These buildings feature durability, rapid assembly, and flexibility, making them ideal for a wide range of projects. The use of lightweight materials ensures easy transportation, while energy efficiency and cost-effectiveness reduce operational and construction expenses. Prefab units allow customizable finishes, meeting architectural and aesthetic requirements without compromising speed or quality. Their resistance to environmental factors ensures safety and longevity under extreme conditions. Prefabricated construction minimizes waste and promotes sustainable building practices. Additionally, these structures support scalable expansion, allowing buildings to grow with project needs. Prefab Buildings can be applied across multiple sectors including Residential, Commercial, Industrial, Schools, Hospitals, Warehouses, Offices, Retail, Storage, and Hospitality. With modular design, they significantly shorten project timelines and improve resource management
Cash,Cheque,Demand Draft,UPI, NEFT
Key Attributes
Industry-specific Attributes
- Structural Strength High-strength steel or reinforced concrete frame for durability
- Assembly Time Rapid assembly: 1–4 weeks depending on size and modules
- Design Flexibility Modular design allowing custom layouts and easy reconfiguration
- Energy Efficiency Thermal insulation, energy-efficient materials, optional solar panel integration
- Material Type Lightweight steel, aluminum, or composite panels
Other Attributes
- Cost Efficiency Lower construction and maintenance costs compared to conventional construction
- Finishing Options Variety of exterior and interior finishes: paint, cladding, tiles, and laminates
- Environmental Resistance Wind-resistant, waterproof, fire-resistant, and seismic compliant
- Sustainability Minimal construction waste, recyclable materials
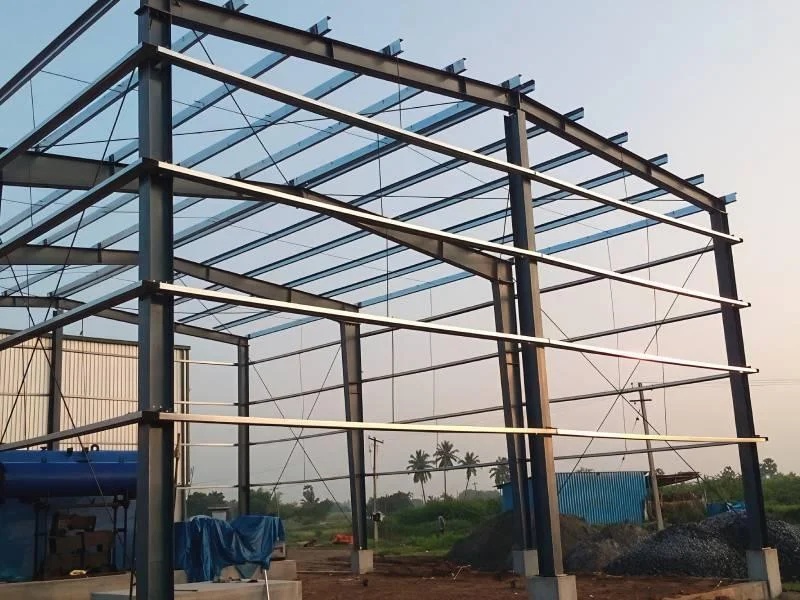
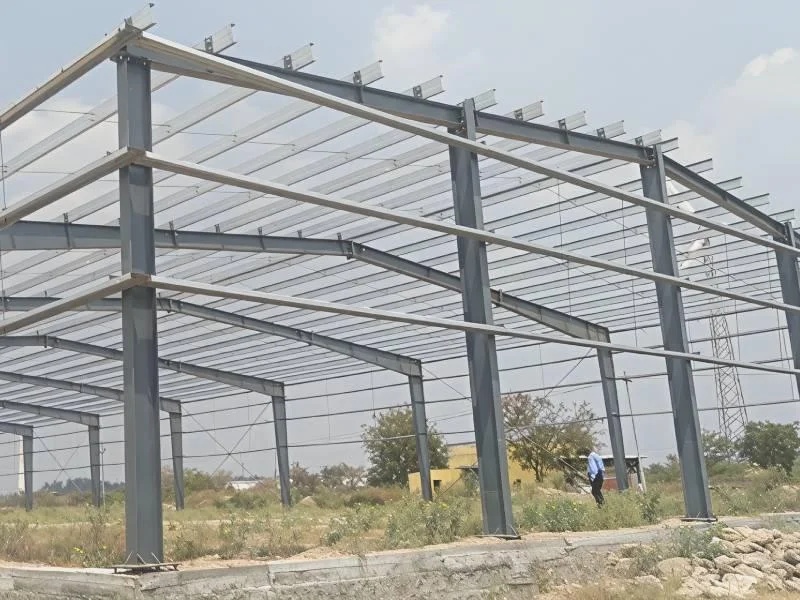
Pre-fabricated building construction is a revolutionary approach to modern architecture, emphasizing modular, rapid, and efficient building methods. Prefab buildings offer unmatched design flexibility, allowing architects and engineers to plan structures for diverse purposes without extensive on-site adjustments. The structural stability of these buildings ensures durability under various weather and load conditions, making them suitable for both urban and remote locations. A major advantage is material efficiency, reducing construction waste and environmental impact. Modular construction enables quick assembly, shortening project timelines significantly compared to conventional methods. Pre-engineered systems provide load-bearing strength while maintaining lightweight frameworks. Prefabricated buildings can be optimized for thermal insulation, energy savings, and eco-friendly standards. Each component is manufactured with precision engineering, ensuring high-quality results and minimal errors during installation. Using standardized modules streamlines the construction process, lowers labor costs, and improves overall project management.
Cash,Cheque,Demand Draft,UPI, NEFT
Key Attributes
Industry-specific Attributes
- Material Type Steel, Aluminum, Concrete, Wood, Composite
- Structure Type Modular, Panel, Frame, Sandwich Panel, Prefab Unit
- Construction Speed Rapid, Medium, Slow
- Design Flexibility Customizable, Standardized, Expandable
- Load Bearing Strength Light Load, Medium Load, Heavy Load
Other Attributes
- Thermal Insulation High, Medium, Low
- Foundation Type Concrete Slab, Pile, Screw Pile, Elevated Platform
- Energy Efficiency High, Medium, Low
- Assembly Method Bolt & Nut, Welding, Hook-on, Interlocking Panels
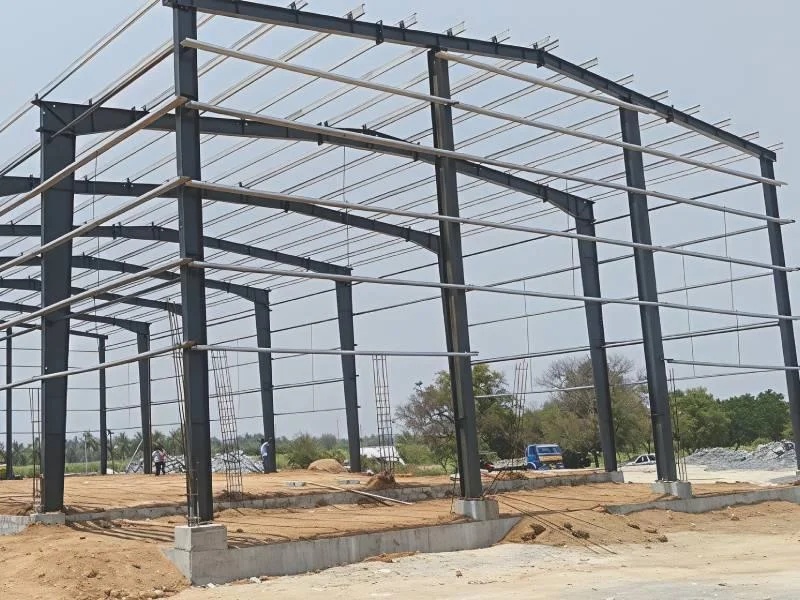
Steel shed fabrication is a crucial process in industrial and commercial construction. The design of steel sheds focuses on material grade, frame structure, and roof type to ensure durability and stability. Each shed requires precise fabrication techniques, considering joint type, surface finish, and load capacity. Proper installation involves evaluating foundation type, fastening method, and adherence to safety compliance standards. Maintenance protocols rely on coating type, corrosion resistance, and inspection frequency to prolong the shed’s lifespan. The efficiency of a steel shed is also determined by span length, wall height, and ventilation design. Applications of steel sheds are versatile, ranging from warehouse and factory usage to workshops, storage facilities, and agricultural purposes. They are also suitable for garages, aircraft hangars, markets, exhibitions, and logistics centers.
Cash,Cheque,Demand Draft,UPI, NEFT
Key Attributes
Industry-specific Attributes
- Material Grade IS 2062 / ASTM A36 Steel
- Frame Structure Rigid Portal Frame / Modular Steel Frame
- Roof Type Gable Roof / Mono-pitch Roof
- Wall Material Pre-painted Galvanized Steel (PPGI) / Sandwich Panels
- Roof Material Corrugated Galvanized Sheets / Insulated Panels
Other Attributes
- Span Length 6m – 30m (customizable)
- Wall Height 3m – 12m (customizable)
- Bay Spacing 5m – 7.5m
- Joint Type Welded / Bolted
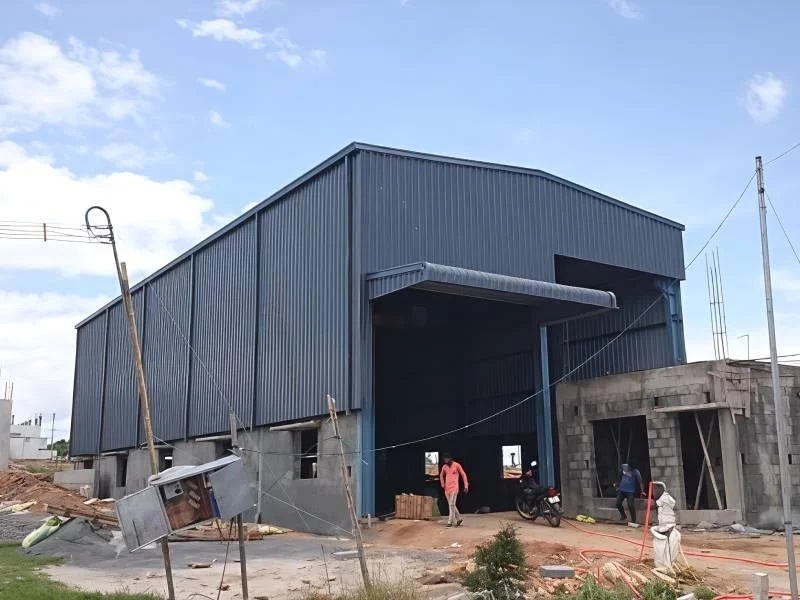
Factory shed fabrication is a specialized industrial process that focuses on constructing durable and versatile structures for various industrial applications. The primary goal is to create a strong steel framework capable of supporting heavy loads and withstanding harsh environmental conditions. Roof systems are designed to optimize load distribution while providing protection against weather elements such as rain, wind, and snow. Wall panels contribute to insulation, thermal efficiency, and corrosion resistance, ensuring a long lifespan. Flooring solutions are crafted for resilience and easy maintenance, accommodating heavy machinery, storage racks, and continuous industrial operations. Proper ventilation and natural lighting are incorporated into the shed design to enhance energy efficiency and provide a comfortable working environment.
Cash,Cheque,Demand Draft,UPI, NEFT
Key Attributes
Industry-specific Attributes
- Structure Type Steel Frame / Pre-Engineered
- Material High-Grade Mild Steel / Galvanized Steel
- Roof Type Sloped / Gable / Curved
- Wall Panels Insulated Sandwich Panels / Corrugated Steel
- Flooring Reinforced Concrete / Industrial Tiles
Other Attributes
- Span Width 10m – 50m (customizable)
- Height 5m – 15m (customizable)
- Foundation RCC / Pile Foundation
- Load Capacity 500kg/m² – 1500kg/m² (as per design)
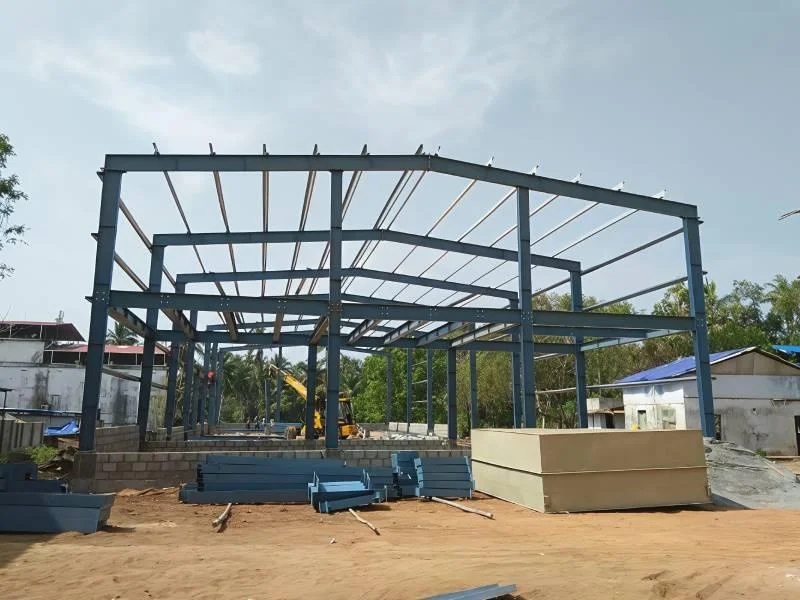
Industrial shed fabrication is a specialized process that focuses on creating robust and versatile structures suitable for various commercial and industrial purposes. The design of the shed emphasizes structural strength to withstand environmental stresses, while the fabrication process ensures durability for long-term use. Incorporating modular components allows for faster assembly and customization according to specific requirements. The shed framework integrates advanced roofing systems to ensure protection against harsh weather conditions. Walls are constructed with provisions for insulation, maintaining optimal internal temperatures and energy efficiency. The flooring system is designed with high load-bearing capacity to support heavy machinery and equipment. The assembly process enables a flexible layout, allowing businesses to expand or reconfigure the space as needed. Material selection prioritizes corrosion resistance, especially for industrial environments exposed to chemicals or moisture.
Cash,Cheque,Demand Draft,UPI, NEFT
Key Attributes
Industry-specific Attributes
- Durability Long-lasting materials resistant to wear and tear
- Modular Components Pre-fabricated panels for easy assembly and expansion
- Roofing System Galvanized steel or insulated roofing panels
- Wall Construction Insulated panels with thermal and acoustic protection
- Flooring Reinforced concrete or steel flooring supporting heavy machinery
Other Attributes
- Layout Flexibility Customizable design to accommodate expansion or reconfiguration
- Material Corrosion Resistance Anti-rust treated steel or powder-coated surfaces
- Weatherproofing Leak-proof roofing and sealed joints
- Safety Features Fire-resistant coatings, emergency exits, and structural reinforcements
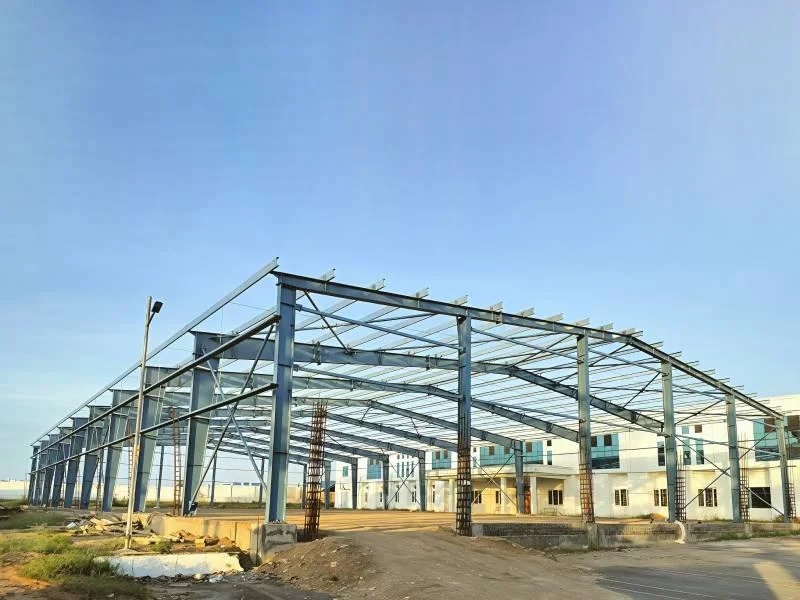
Industrial building structure fabrication plays a crucial role in modern construction. The design focuses on a strong framework that supports heavy machinery and operations. Materials are chosen for their durability, ensuring long-lasting performance in various environmental conditions. The roofing system provides insulation to maintain temperature control inside the facility. Wall panels are engineered to deliver strength, while the foundation guarantees stability under substantial loads. The flooring system is designed to handle load-bearing requirements of equipment and inventory. Structural joints are made for flexibility, accommodating shifts and vibrations during daily operations. Cladding adds protection against weather and external factors, while the façade ensures proper ventilation for safety and comfort. Industrial layouts prioritize efficiency in space utilization and workflow management.
Cash,Cheque,Demand Draft,UPI, NEFT
Key Attributes
Industry-specific Attributes
- Framework Steel truss / Reinforced concrete / Prefabricated steel beams
- Material Galvanized steel / Concrete / Composite panels
- Galvanized steel / Concrete / Composite panels Insulated metal sheets / Polycarbonate panels / Sandwich panels
- Wall Panels Steel sheets / Precast concrete / Aluminum cladding
- Foundation RCC footing / Pile foundation / Concrete slab
Other Attributes
- Flooring System High-strength concrete / Anti-slip epoxy / Reinforced slab
- Structural Joints Bolted connections / Welded joints / Flexible couplings
- Cladding Color-coated steel / Aluminum composite / Weatherproof panels
- Ventilation Ridge vents / Louvers / Mechanical exhaust systems
- Layout Efficiency Modular bays / Optimized workflow / Clear-span structures
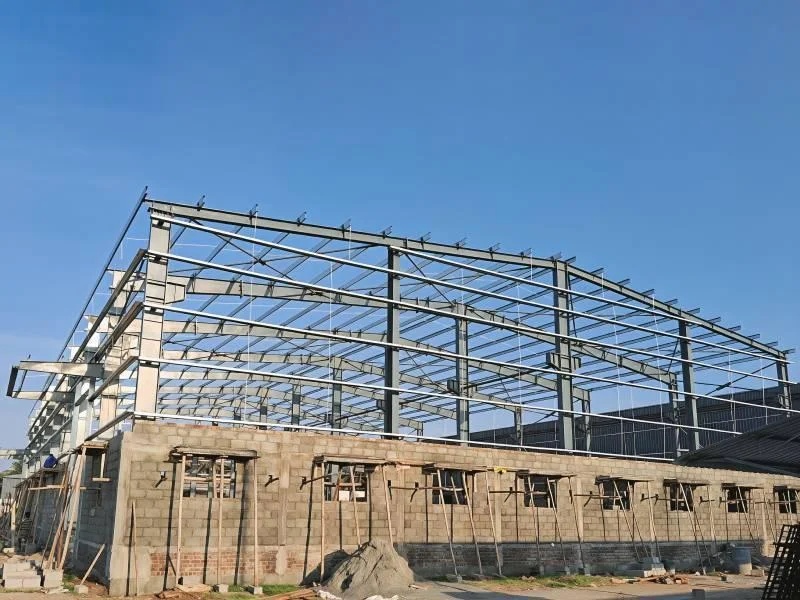
Industrial buildings are essential for modern manufacturing and logistics operations. These structures are designed with structural integrity, ensuring they can withstand heavy loads and extreme conditions. Energy efficiency is a key focus, helping reduce operational costs while maintaining sustainability. Their load-bearing capacity allows for safe storage of machinery and materials. The walls and roofing are built with durability, providing long-term protection from environmental wear and tear. Floors are made with resilience, suitable for constant movement of heavy equipment. Modular design allows flexibility, making it easier to adjust layouts or add extensions. Safety is paramount, with fire resistance integrated into materials and design. Systems for electricity and plumbing are created with reliability in mind, supporting uninterrupted operations
Cash,Cheque,Demand Draft,UPI, NEFT
Key Attributes
Industry-specific Attributes
- Structural Integrity Reinforced steel frame
- Energy Efficiency LED lighting, solar panels
- Load-Bearing Capacity 500 kg/m² flooring
- Flooring Resilience Polished concrete
- Modular Design Prefabricated panels
Other Attributes
- Fire Resistance Fire-retardant materials
- Electrical Reliability Backup generators, stable wiring
- Ventilation HVAC system, natural vents
- Future Expansion Expandable mezzanine, open layout