Slider Image
Slider Thumb

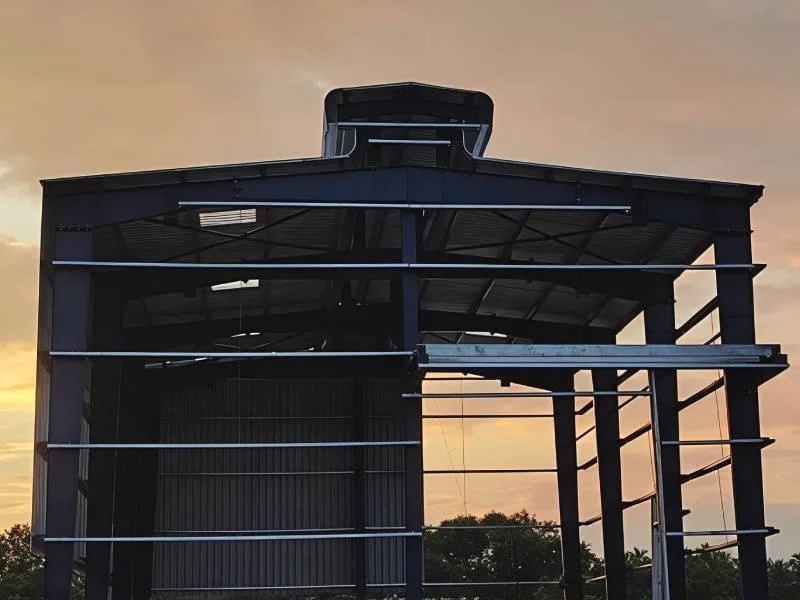
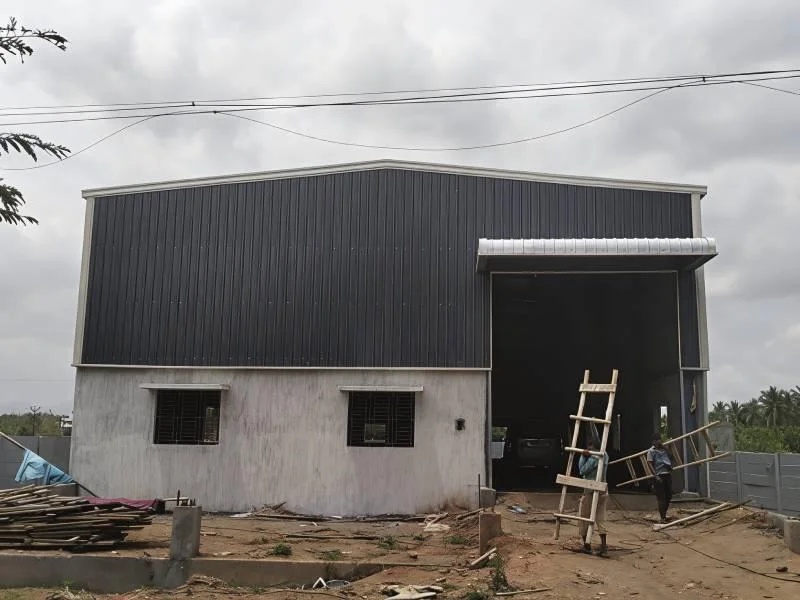
Peb structure buildings, or pre-engineered buildings, represent a modern solution for industrial and commercial construction by offering pre-designed, flexible, and modular steel frameworks. These buildings provide durability, ensuring long-term structural stability under diverse environmental conditions. Flexibility in design allows easy modification, expansion, or relocation to meet changing business needs, while thermal insulation maintains comfortable indoor climates and reduces energy consumption. The heavy load-bearing capacity of PEB structures ensures that equipment, storage racks, and machinery can be safely installed without compromising structural integrity. One of the most significant advantages of PEB buildings is their fast construction timeline, which reduces project costs and accelerates operational readiness. Seismic resistance is a key attribute, making these buildings suitable for earthquake-prone regions. Corrosion resistance enhances the longevity of steel members, particularly in coastal or industrial environments. 

Cash,Cheque,Demand Draft,UPI, NEFT

Key Attributes
Industry-specific Attributes
  • Structure Type Modular / Pre-engineered
  • Span Up to 100 meters
  • Roof Type Insulated sandwich panel or metal sheet
  • Wall Type Metal cladding / Composite panels
  • Load-bearing Capacity Heavy-duty industrial load
Other Attributes
  • Fire Resistance Class A fire-rated materials
  • Seismic Resistance Earthquake-compliant design
  • Insulation Thermal and acoustic insulation
  • Corrosion Protection Galvanized / epoxy-coated steel
Slider Image
Slider Thumb

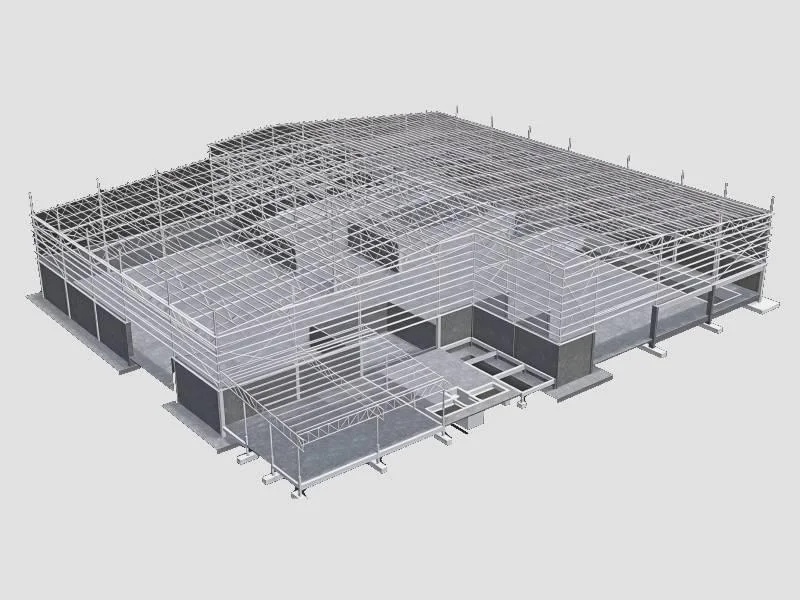
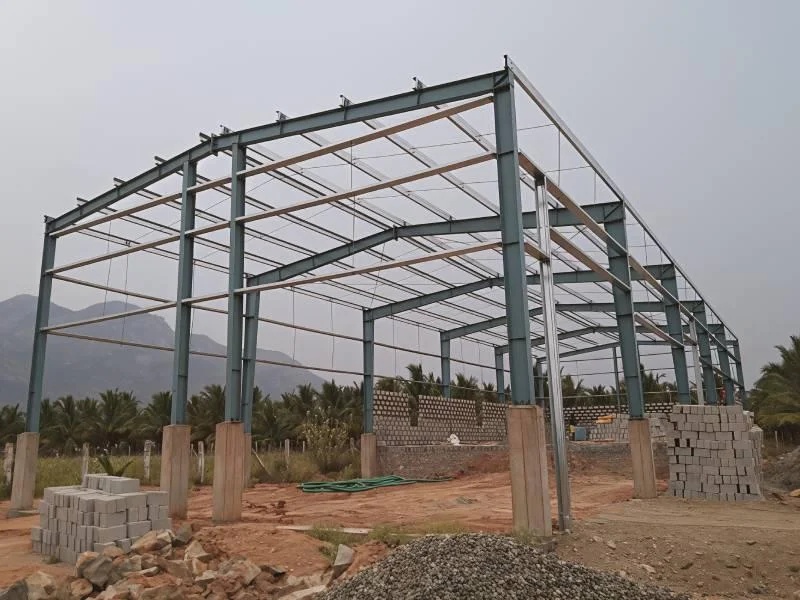
PEB shed construction is a modern engineering solution emphasizing steel, prefabrication, and durability. The design incorporates span, height, and load-bearing capacity to ensure structural stability. Careful material selection emphasizes steel grade, coating type, and corrosion resistance for long-term performance. Roof systems are designed with insulation, slope, and drainage provisions to manage environmental conditions efficiently. Wall panels focus on thickness, finishing, and thermal performance, offering both strength and energy efficiency. The foundation integrates base plate, anchor bolts, and soil conditions to support the structure safely. Structural connections are enhanced using fasteners, welding techniques, and joint strength to provide resilience under loads.

Cash,Cheque,Demand Draft,UPI, NEFT

Key Attributes
Industry-specific Attributes
  • Steel Grade Fe 410 / Fe 500
  • Roof Type Insulated / Galvanized / Color Coated
  • Roof Slope 1°–5°
  • Wall Panel Thickness 0.5 mm – 1.2 mm
  • Wall Finish Pre-painted / Galvanized / Color Coated
Other Attributes
  • Column Spacing (Span) 6 m – 12 m
  • Eave Height 4 m – 12 m
  • Fasteners / Connections High-tensile bolts, welding
  • Wind Resistance Up to 150 km/h
  • Fire Resistance Class A / Fire retardant coating
Slider Image
Slider Thumb

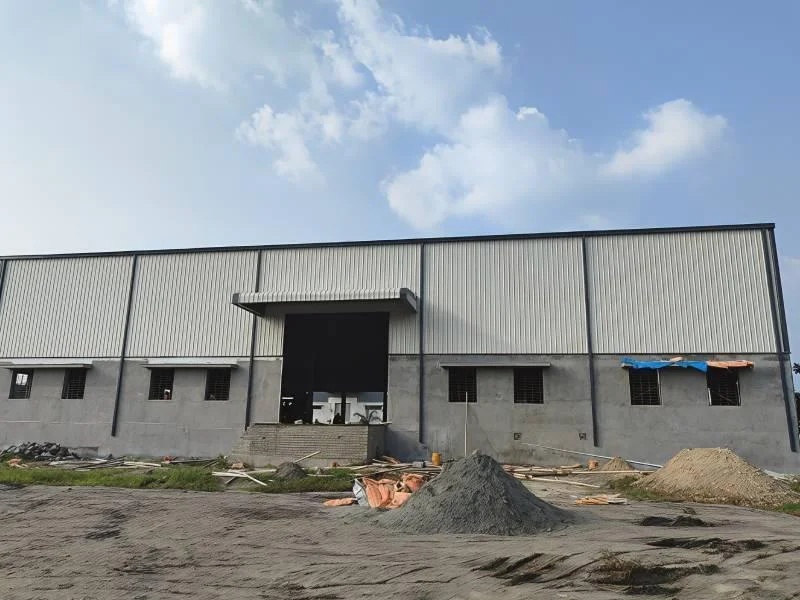
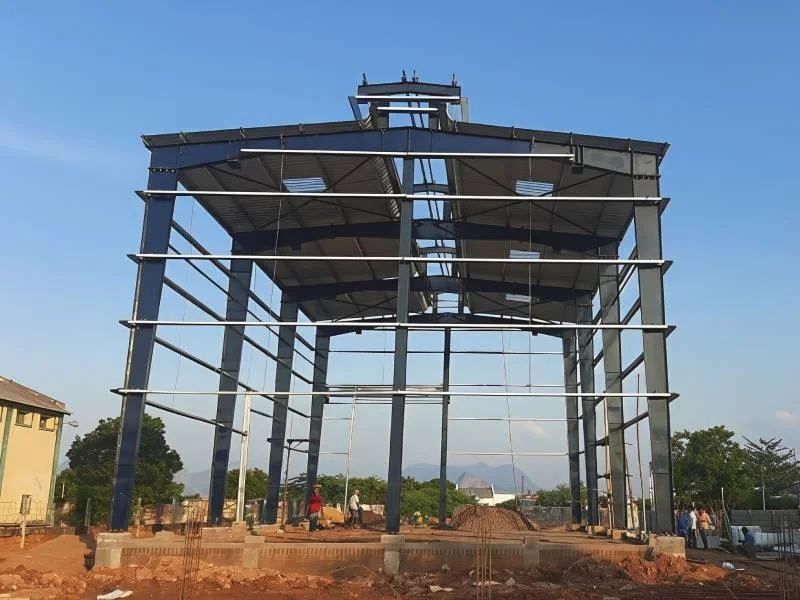
PEB Industrial Sheds are pre-engineered steel structures designed for versatility and durability. These sheds provide high structural strength, ensuring safe accommodation of machinery and storage. The roof system supports heavy loads while wall panels offer thermal insulation, making them suitable for various climates. Flooring structures are engineered for heavy-duty use, allowing installation of industrial equipment. Doors and windows ensure adequate natural ventilation and lighting, contributing to energy efficiency. Foundations are designed to adapt to uneven soil conditions, ensuring long-term stability. The structural frame is capable of resisting seismic and wind forces, providing enhanced safety for occupants and goods.

Cash,Cheque,Demand Draft,UPI, NEFT

Key Attributes
Industry-specific Attributes
  • Wall Panels Sandwich panels, 50 mm thickness, PU insulation
  • Flooring RCC slab / Precast panels, 150–200 mm thickness, load capacity 5–10 tons/m²
  • Doors Roll-up / Sliding steel doors, size customizable, fire-rated
  • Windows Aluminum / UPVC frame, double-glass, ventilation louvers
  • Foundation RCC pad / Pile foundation, depth 1.2–2 m, suitable for uneven soil
Other Attributes
  • Structural Frame Rigid frame portal, main column spacing 6–12 m, wind load resistance 150 km/h
  • Coating / Finish Zinc-aluminum coating + PU paint, anti-corrosion, lifespan 20+ years
  • Lightning Protection Integrated lightning rods and grounding system
  • Fire Safety Fire-rated cladding, sprinkler system provision
Slider Image
Slider Thumb

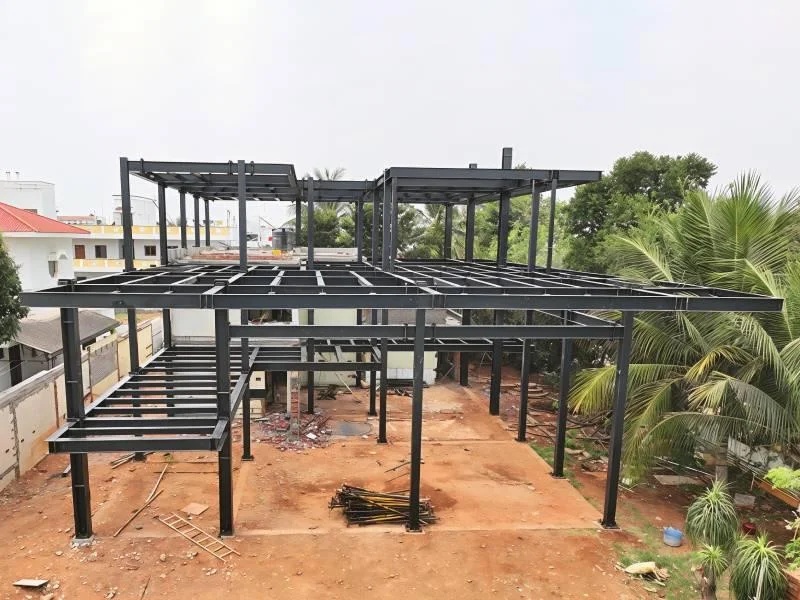
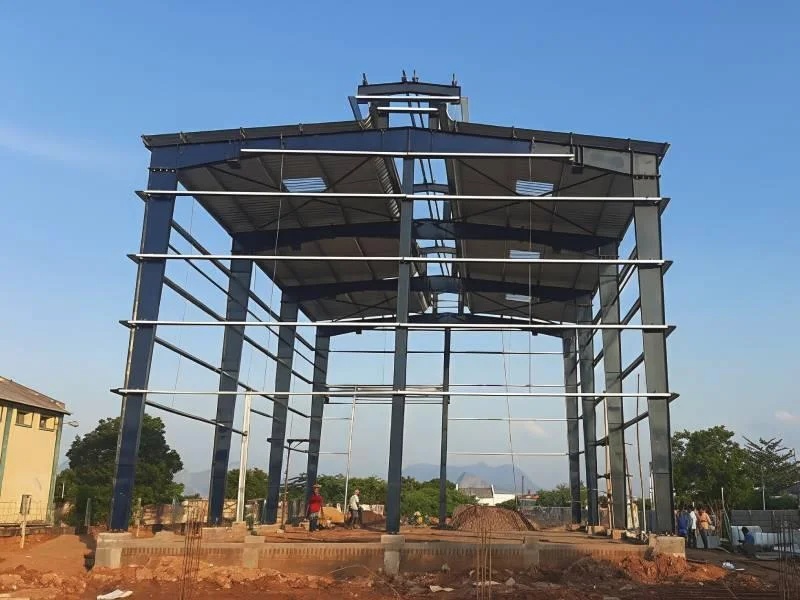
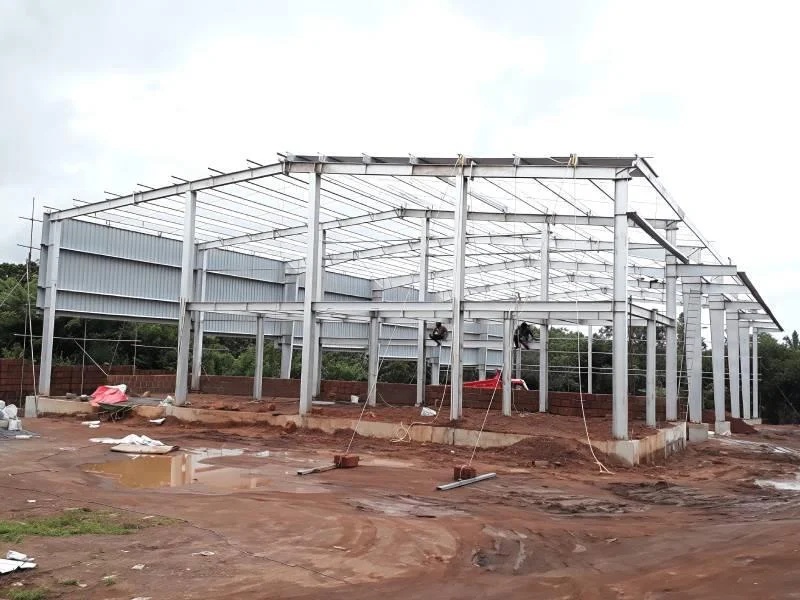
PEB houses, or Pre-Engineered Buildings, represent a modern approach to construction, combining efficiency, durability, and flexibility. The core structure of a PEB house includes a strong foundation, rigid framing, and versatile roofing, providing a secure and stable building envelope. Walls are carefully designed with insulation, paneling, and finishing materials that enhance thermal comfort, soundproofing, and aesthetic appeal. Doors and windows emphasize durability, aesthetics, and security, ensuring long-term performance and protection. Flooring is constructed to provide strength, load-bearing capacity, and a polished finish suitable for residential, commercial, or industrial use. Roofing systems are engineered for corrosion resistance, weatherproofing, and insulation, offering protection against diverse environmental conditions. Electrical systems cover wiring, safety, and energy efficiency, ensuring uninterrupted power supply while minimizing consumption.
Cash,Cheque,Demand Draft,UPI, NEFT

Key Attributes
Industry-specific Attributes
  • Foundation Type RCC (Reinforced Cement Concrete) or Piled Foundation
  • Wall Material Sandwich Panels / Insulated Panels / Brick
  • Roof Material Galvanized Steel / Insulated Roofing Sheets
  • Door Type Aluminum / UPVC / Steel Doors
  • Flooring Tiles / Concrete / Epoxy / Granite
Other Attributes
  • Roof Insulation PU Foam / Rock Wool / EPS Panels
  • Electrical System Concealed Wiring / Circuit Breakers / Energy-Efficient Fixtures
  • Plumbing System PVC / CPVC / PPR Piping / Standard Fittings
  • Exterior Finish Weather-Resistant Paint / Cladding Panels / Texture Finish